Introduction
Client: Angela Reitano
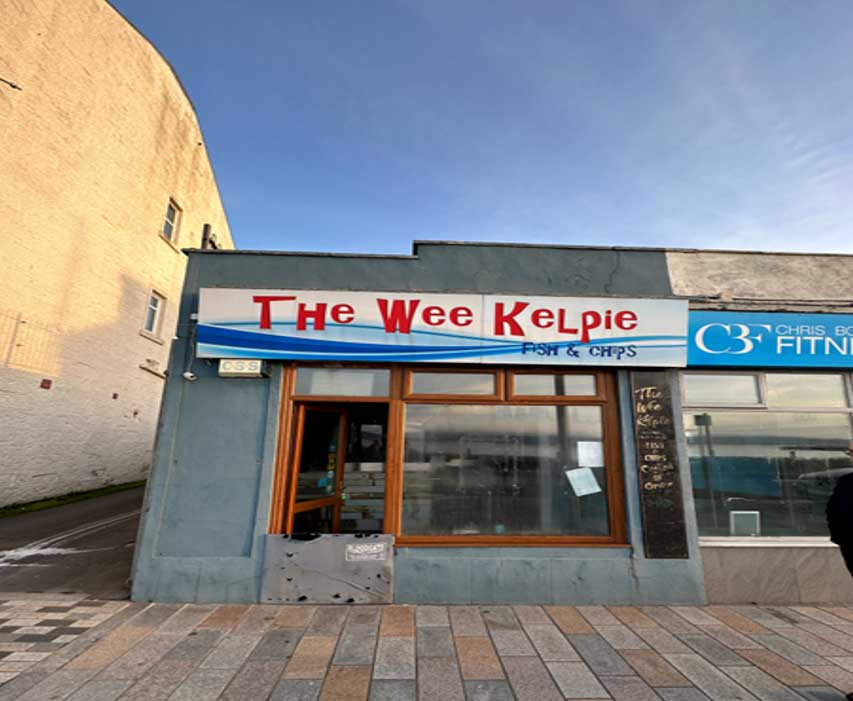
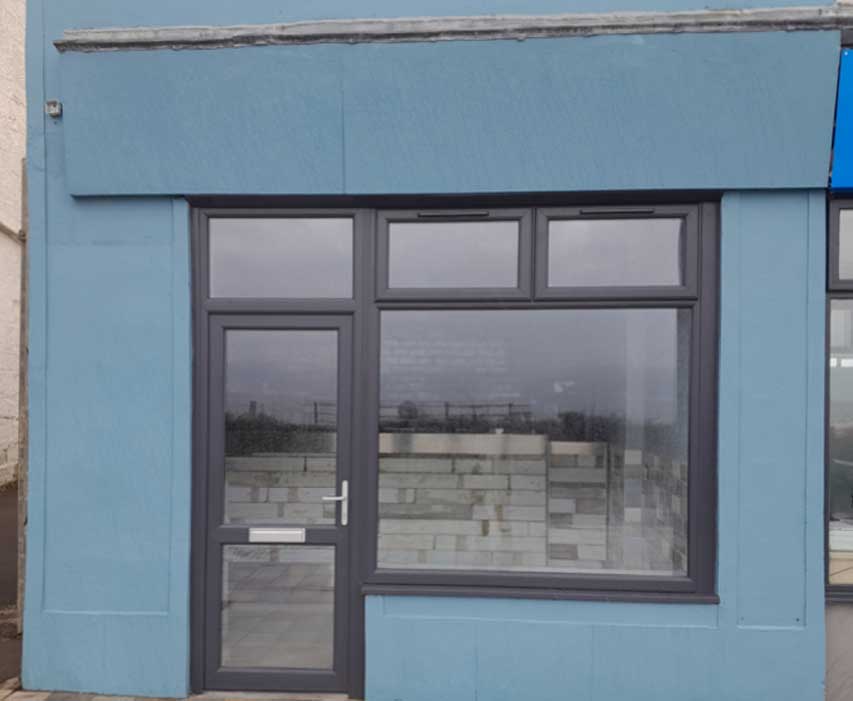
Location: The Wee Kelpie, 82 West Clyde Street, Helensburgh, Glasgow
Claim Reference: 266442
Project Manager: Alan Harkins
Surveyor: Aidan Rodgers
Broker: Karen McLean
Contractor Contact: Richard Gibson (Armstrong Watson)
Project Overview
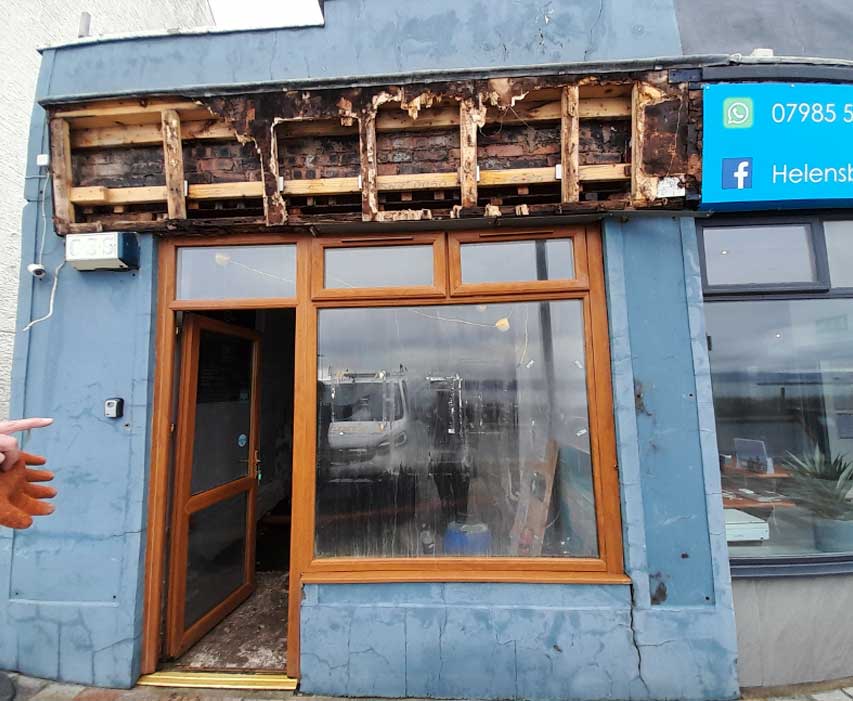
Following an insurance claim, The Wee Kelpie—a well-known fish and chip shop in Helensburgh—required extensive restoration and refurbishment.
The project encompassed structural repairs, internal fit-out, and finishing works across both the front shop and kitchen areas. The goal was to restore the premises to a safe, functional, and visually appealing condition.
Scope of Works
Structural and Groundworks
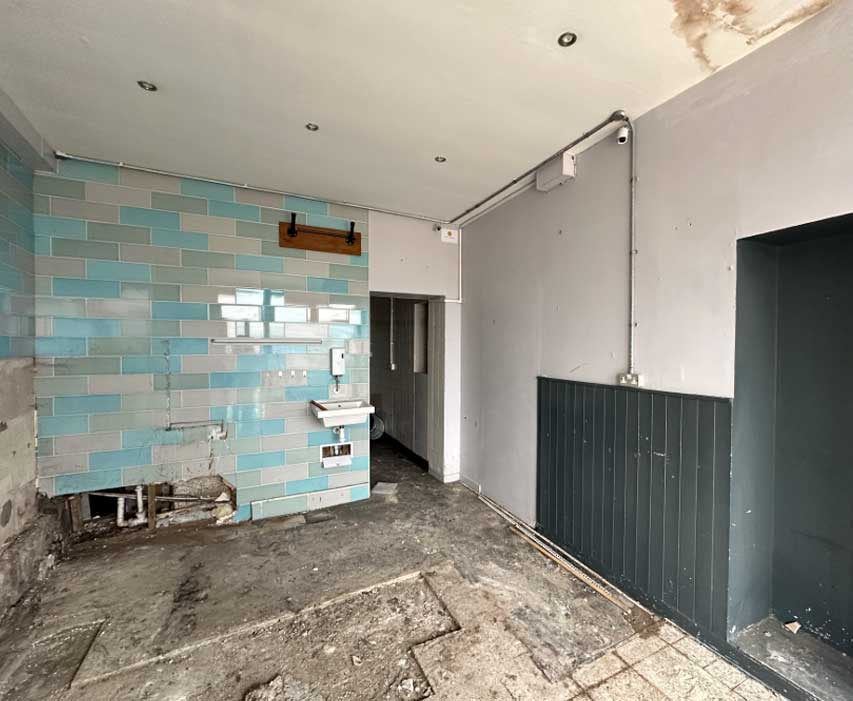
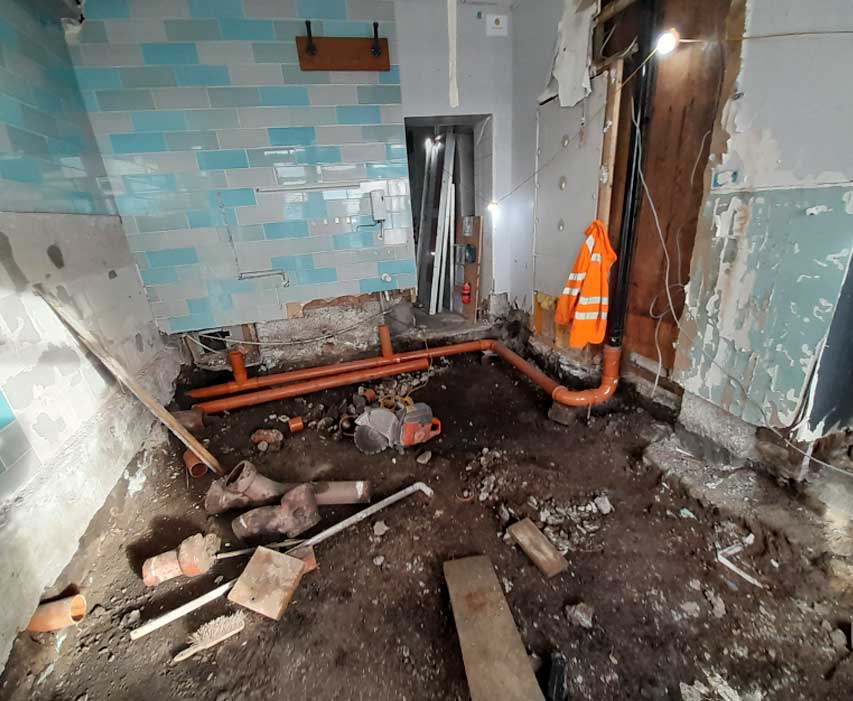
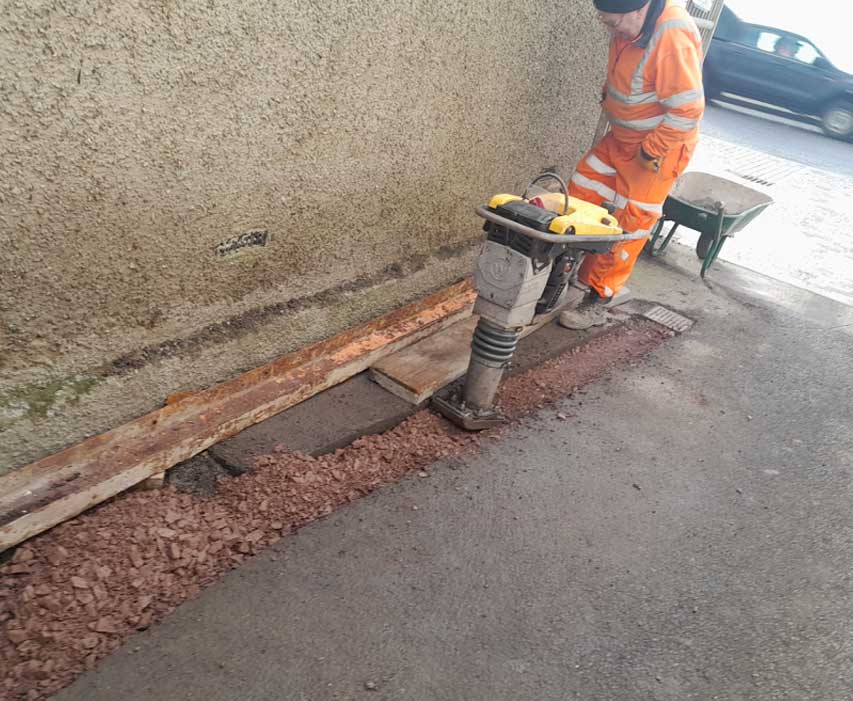
- Excavation of Concrete Floor Slab: Due to signs of structural movement and subsidence, the existing concrete floor slab was excavated to assess and rectify underlying issues.
- Drainage Renewal: The drainage system was found to be compromised and was fully replaced to ensure long-term functionality and compliance with building regulations.
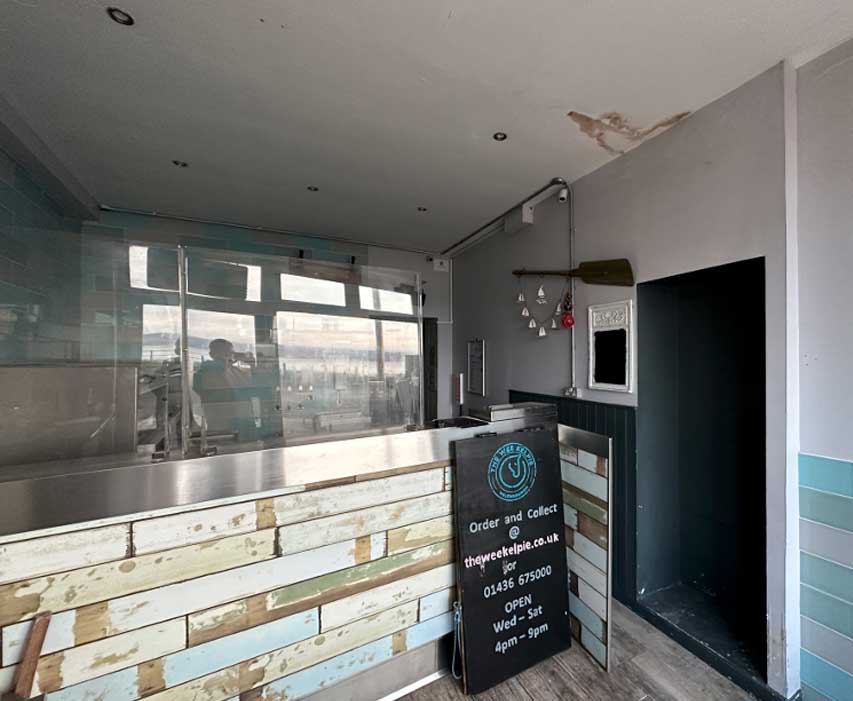
Front Shop (5.37m x 3.62m x 2.86m)
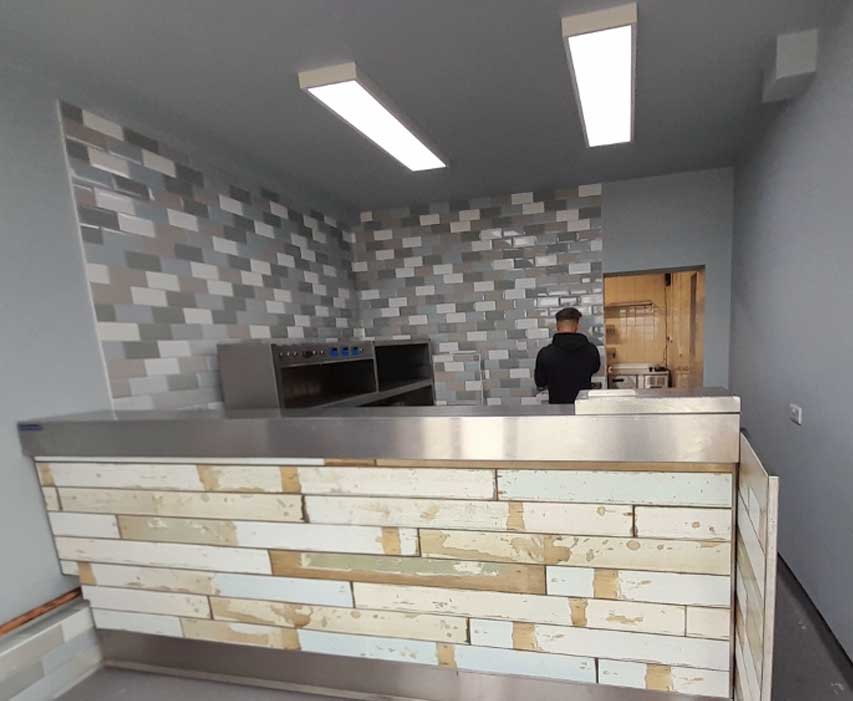
- Electrical Works: Rewiring works and reinstallation of PIR sensors, CCTV cameras, ceiling lights, and sockets/switches. Full testing was conducted before and after installation.
- Plumbing / Drainage: Removal & renewal of existing pipework & drainage
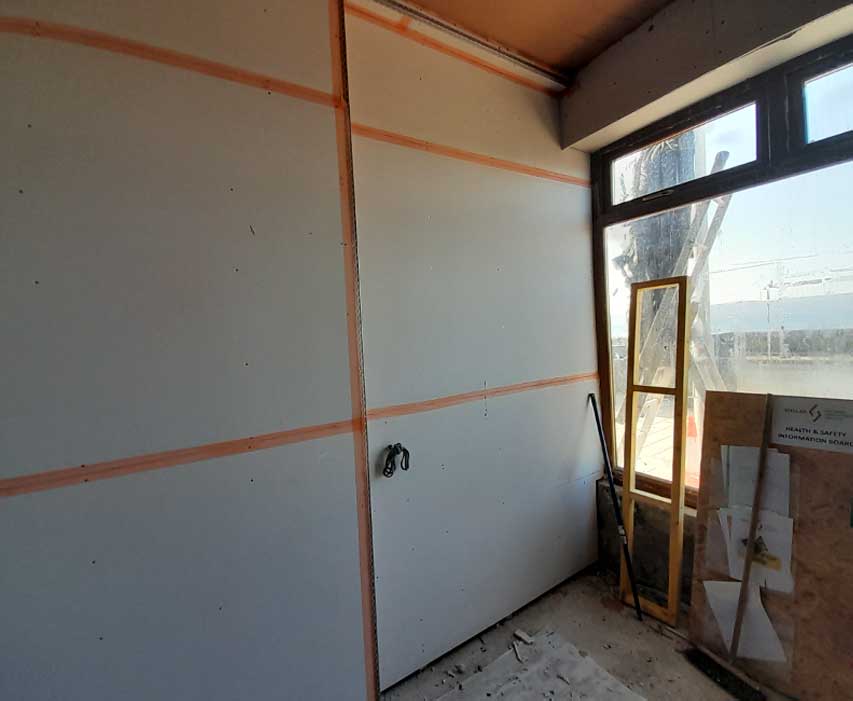
- Plastering & Insulation: Removal of wall tiles, plasterboard, and ceiling insulation. Replacement of insulation, noggings/dwangs, and plasterboard. Skim coating and surface protection were meticulously carried out.
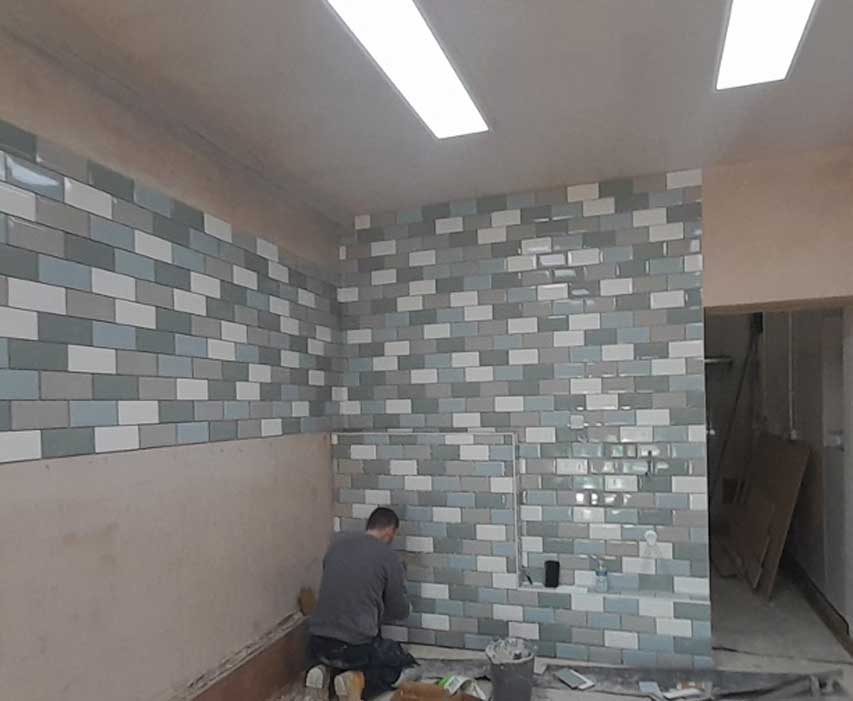
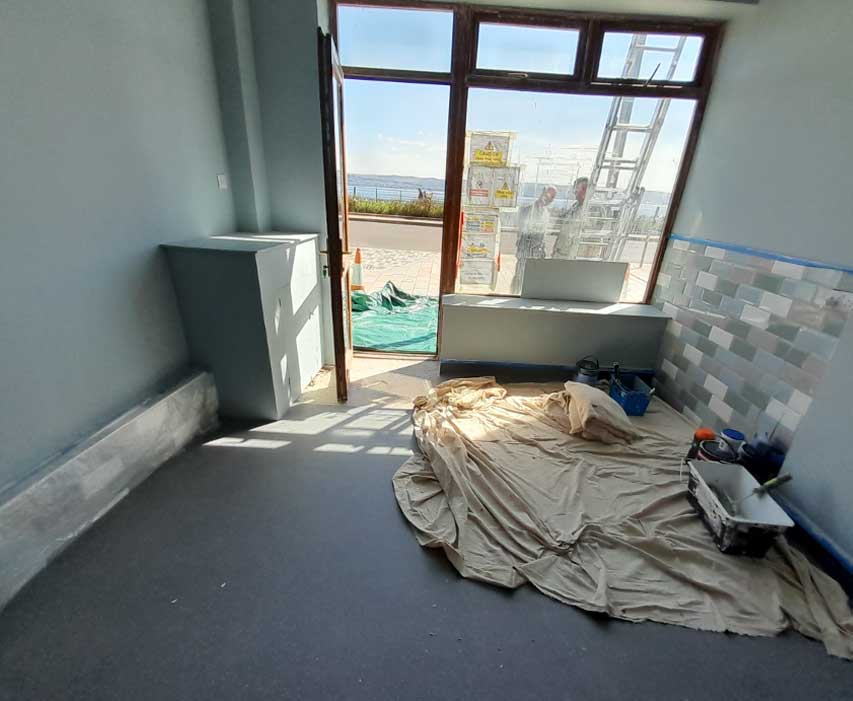
- Decoration & Tiling: Mist coat and two coats of emulsion applied to walls and ceiling. Installation and grouting of 18m² of wall tiles, with full protection of new floor coverings.
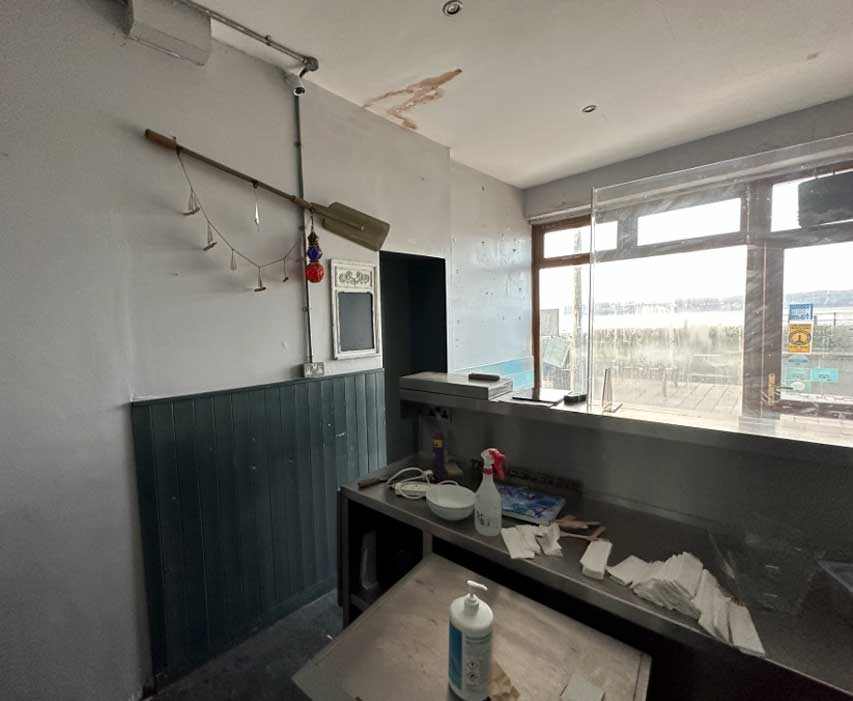
Kitchen (3.45m x 3.17m x 2.86m)
- Plumbing & Joinery: Removal and reinstallation of WHB and sink unit with associated pipework. Replacement of boxing-in structures.
- Plastering & Tiling: Removal and replacement of wall tiles and plasterboard. Installation of new noggings/dwangs and plaster finishes. Installation and grouting of 2m² of wall tiles.
Challenges
- Structural Movement and Ground Instability
- The project was complicated by signs of structural movement, which necessitated a full excavation of the concrete floor slab. This revealed compromised drainage infrastructure, requiring urgent renewal. These issues posed a risk to the building’s integrity and demanded immediate attention before internal works could proceed.
- Multi-Trade Coordination
- With numerous trades involved—electricians, plumbers, plasterers, tilers, decorators, and joiners—tight scheduling and communication were essential to avoid delays and ensure seamless progress.
- Site Protection and Cleanliness
- Given the commercial nature of the premises, protecting surfaces and maintaining cleanliness throughout the works was critical. This included safeguarding new floor coverings and ensuring the site was left clean and clear after each phase.
- Business Continuity
- Minimizing the business downtime was a priority to reduce the impact on business operations. The team worked efficiently to ensure the shop could reopen promptly without compromising on quality or safety.
Outcome
The restoration of The Wee Kelpie was completed successfully, addressing both visible damage and underlying structural concerns. The premises were returned to a safe, fully functional, and aesthetically pleasing condition. The client expressed high satisfaction with the quality of workmanship and the professionalism of the project team.